Stair Handrails Height: Florida and ADA Rules Explained
A stair handrail should be 34 to 38 inches high, measured vertically from the leading edge of the tread, or nosing, to the top of the gripping surface under the Florida Building Code and the ADA. A 42-inch guard or stair rail is a different component and can't automatically replace the handrail.
A homeowner measuring a front-porch stair or a contractor preparing to order aluminum railing usually wants one clear number before work begins. The range is straightforward, but the detail that determines whether the installation passes inspection is what gets measured: the part people grip, starting from the nosing of the stair.
That distinction matters on Treasure Coast projects, where a protective guard may sit above the stairs while the handrail needs to offer a comfortable, continuous grasp. Treating those parts as interchangeable can leave a rail that looks finished but doesn't meet the requirements for the stair's use.
Table of Contents
- What the Correct Stair Handrails Height Actually Is
- Handrail vs Guard vs Stair Rail and Why It Matters
- Florida Building Code vs ADA vs OSHA Side by Side
- How to Measure Handrail Height the Correct Way
- Exceptions That Allow Heights Outside the 34 to 38 Range
- Is 34 to 38 Inches Actually the Safest Height
- Common Inspection Issues We See on Florida Stairs
- A Pre-Inspection Checklist for Installers and Owners
What the Correct Stair Handrails Height Actually Is
On a recent Treasure Coast porch job, the inspector clipped his tape to the front edge of the bottom tread and read straight up to the rail: 36 inches. Pass. That single vertical reading, taken from the tread nosing to the top of the gripping surface, decides most Florida handrail inspections. The required band is 34 to 38 inches. Florida code materials measure it from the sloped plane adjoining the tread nosings, and the 2010 ADA Standards reference the nosings, walking surface, or ramp surface on covered accessible routes. (Florida Building Code analysis, 2010 ADA Standards)
That band applies to the part a hand grips. A decorative cap, the top of a post, or a nearby guardrail edge doesn't set the measurement point.
Front-entry stairs and covered public stairs share the same practical range. Which rules govern a given project still depends on the building's use and the code edition in force, so the same tape reading can carry different paperwork from job to job.
The number isn't the whole installation
The range settles one dimension. The ADA adds requirements for consistent height, continuity, graspable geometry, and extensions past the top and bottom risers. A rail set dead-on at 35 inches that stops short at the last riser can still fail an accessibility review. (U.S. Access Board stair guidance)
Where Florida jobs most often go sideways is the handrail-versus-guard mix-up. The barrier protecting an open edge and the surface meant for a hand can sit in the same assembly, and a single top rail gets treated as both. On any route that needs an accessible grip, measure that gripping surface on its own, separately from the guard above it.
Practical rule: Name the component first, then measure its height. A rail's position on the stair doesn't establish that it's the handrail the code is asking about.
Handrail vs Guard vs Stair Rail and Why It Matters
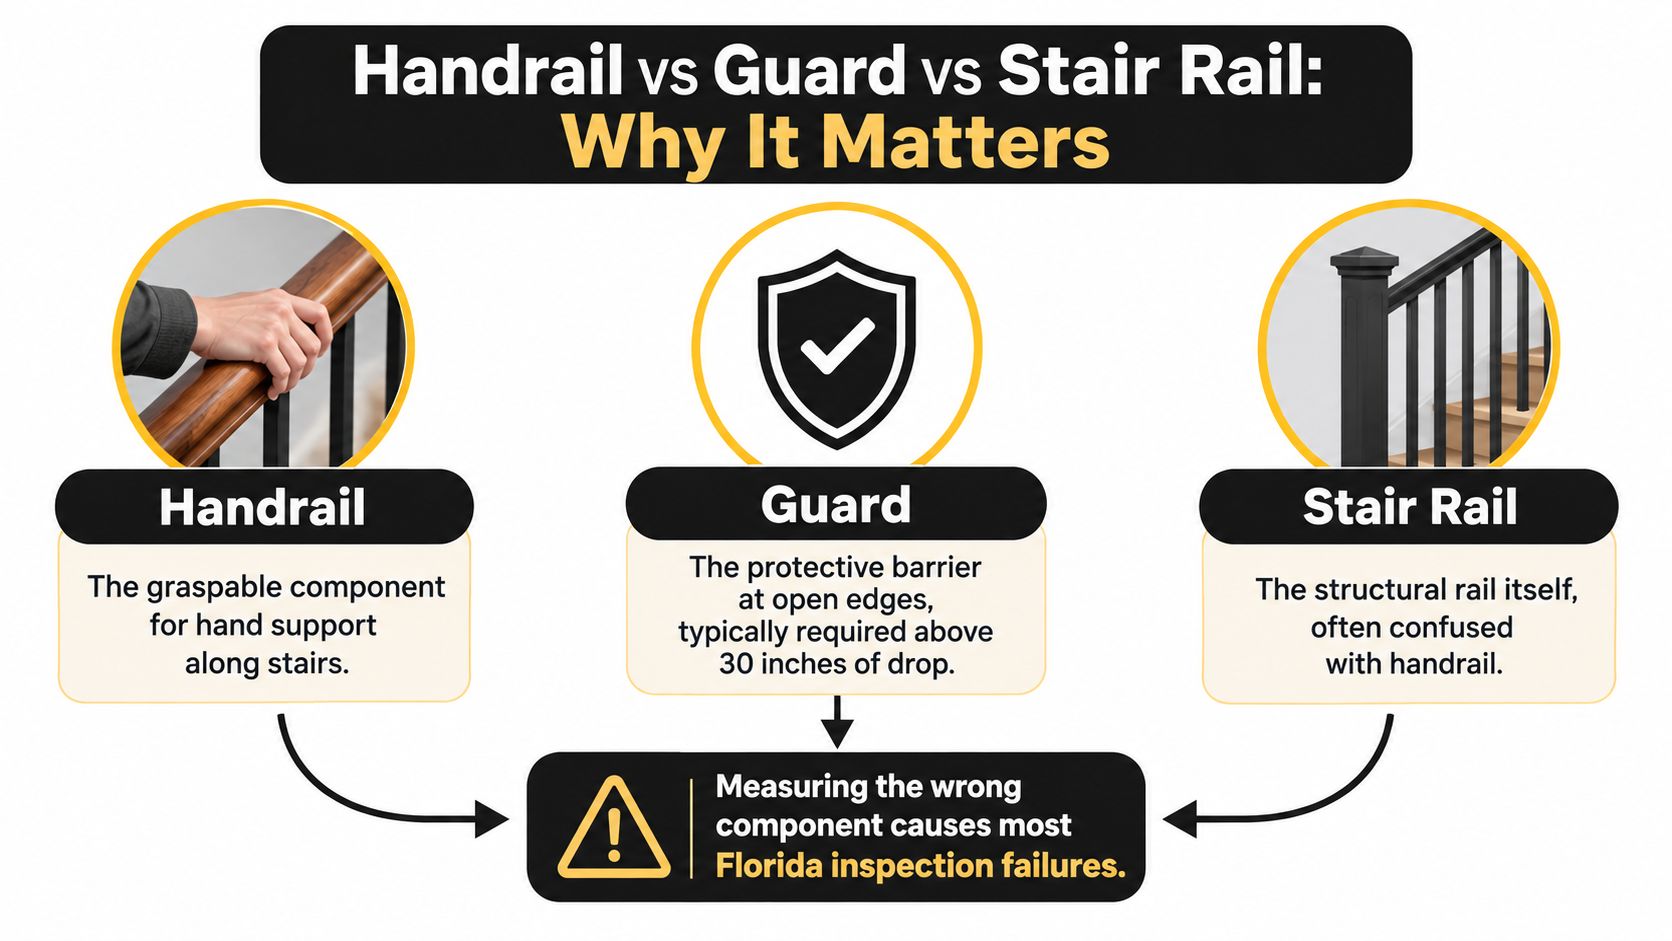
A handrail is the graspable surface that supports someone moving up or down the stairs. A guard is a barrier at an open edge, intended to reduce the risk of falling off the side. A stair-rail system is a fall-protection assembly used under workplace rules, and its top rail isn't necessarily the handrail a person should grip.
Consider a backyard stair with an aluminum guard along the open edge and a horizontal top rail. That upper rail may be part of the protective barrier, while a separate, lower rail provides the gripping surface. The two components can look like one assembly, but they perform different jobs and may be governed by different height requirements.
Why a single rail can miss the mark
A 42-inch guard doesn't automatically satisfy an accessible handrail requirement. It may be high enough for its fall-protection role but too high to serve as the required grasping surface. Conversely, a lower decorative rail may offer something to hold but fail to provide the necessary edge protection.
On site, this distinction affects the drawing, fabrication, and inspection. Before ordering material, the project team needs to establish whether each piece is a handrail, a guard, or part of a stair-rail system. That decision determines what height to check and what other details the component must meet.
Treating every horizontal rail as interchangeable is what gets projects into trouble. The right inspection question isn't whether there's a rail beside the stair. It's whether the correct rail performs each required function.
Florida Building Code vs ADA vs OSHA Side by Side
On a Treasure Coast job, I start by asking which rulebook owns the stair: Florida Building Code for the permit, ADA where the route is part of an accessible path, or OSHA when the stair serves a workplace. A rail can pass under one set of rules and still fail inspection because the reviewer applied a different definition to the same piece of aluminum.
As noted earlier, the Florida handrail range and the ADA range both land at 34 to 38 inches for a graspable rail. The part that trips projects is the rail above it: guards and stair-rail tops are checked for fall protection, not for the same gripping job.
| Code | Handrail Height | Stair Rail / Guard | Measured From |
|---|---|---|---|
| Florida Building Code | 34 to 38 inches | A separate guard can carry a different height; some non-accessible configurations let a handrail forming part of a guard reach 42 inches | Vertically from the plane adjoining the tread nosing |
| ADA | 34 to 38 inches | Guard requirements sit outside the handrail height rule | Stair nosing, walking surface, or ramp surface |
| OSHA general industry | 30 to 38 inches | Separate stair-rail top edge generally requires at least 42 inches | Leading edge of the stair tread |
OSHA's general-industry guidance distinguishes the 30-to-38-inch handrail from a separate stair-rail top edge of at least 42 inches, and it describes limited cases where a top rail can serve as a handrail if it meets the handrail requirements. Those workplace rules should stay out of a Florida residential or public-access submittal unless the AHJ says they apply. (OSHA interpretation on stair rails and handrails)
The expensive mistake is ordering a 42-inch top rail and assuming it also clears the accessible gripping range.
For accessible layouts, I have crews check these ADA railing details before the shop drawing goes to fabrication.
How to Measure Handrail Height the Correct Way
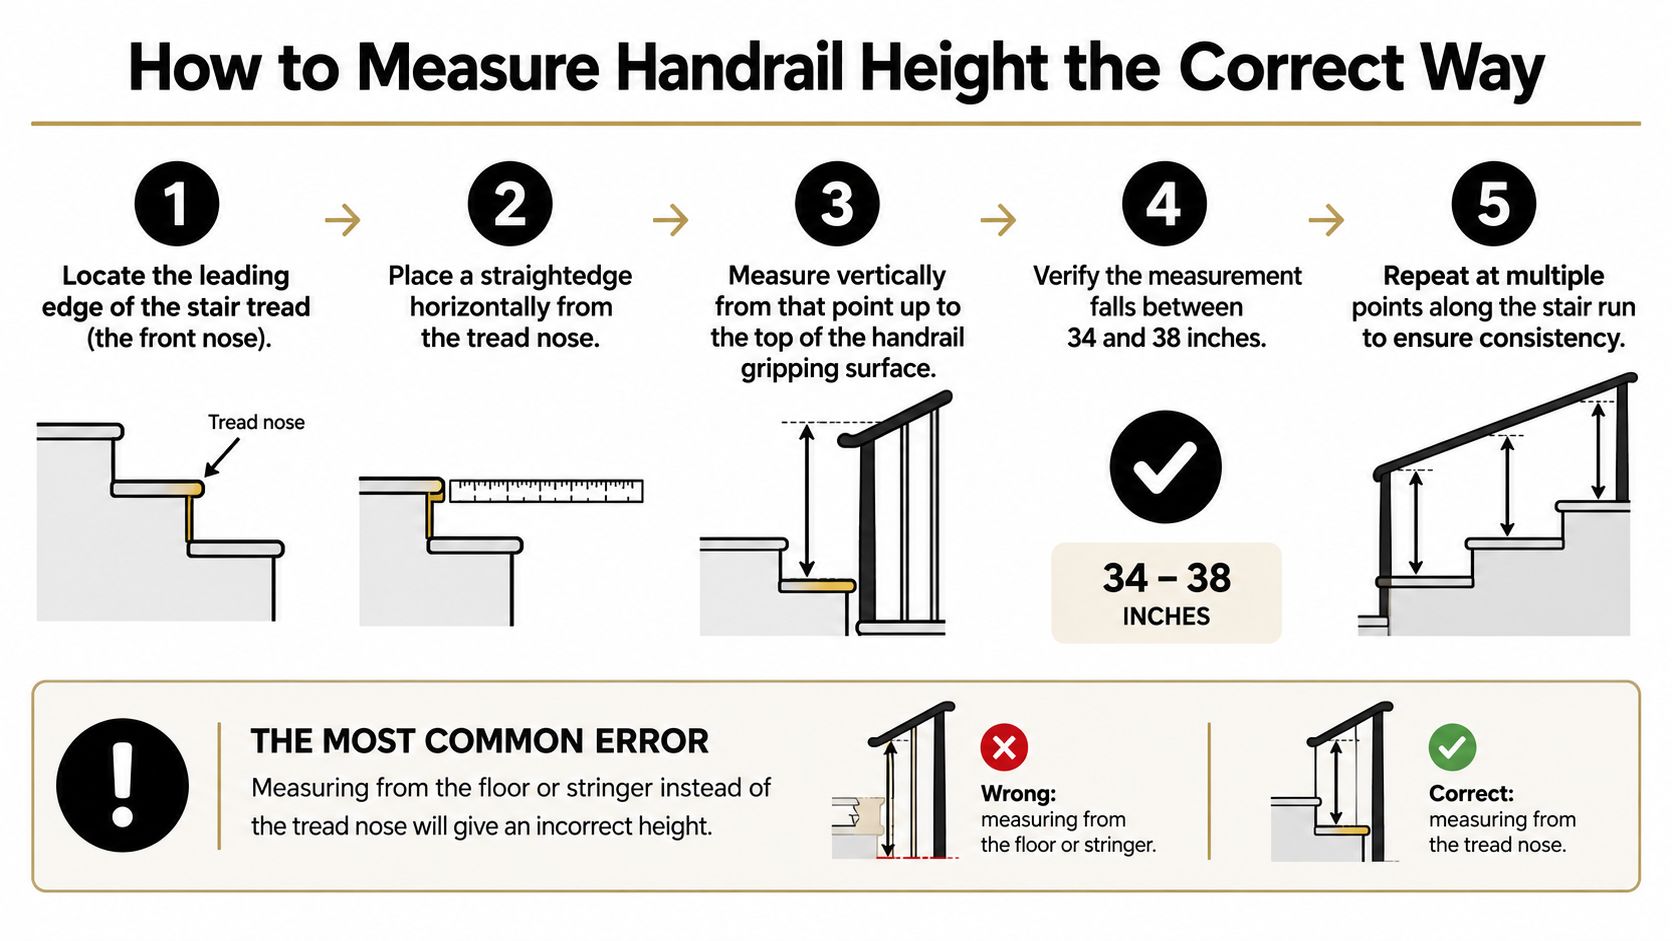
The most common measurement failure I see on inspections starts before the tape ever comes out: someone measures a 42-inch guard top from the wrong point and calls it a handrail reading. Get the reference point right first. A reliable measurement starts at the leading edge of the tread, the front edge commonly called the nosing. From there, measure vertically to the top of the surface a person grips. The ADA Standards (cited earlier) specify that measurement reference and require the height to stay consistent along the walking route.
A field method that avoids the wrong reference point
- Find the nosing. Use the front edge of the tread, not the floor beside the stair or the back of the step.
- Set a level or straightedge horizontally from that point. This establishes the correct starting point for a vertical measurement.
- Measure straight up to the gripping surface. Keep the tape vertical. Don't follow the stair slope.
- Check the result against the required range. For the Florida and ADA range, the reading needs to fall between 34 and 38 inches.
- Repeat along the flight. Check several treads so that a bracket, joint, or transition hasn't changed the height.
For a simple worked example, a rail that measures 36 inches from each nosing stays within the Florida and ADA range. If someone instead measures from a nearby floor or landing, the starting point may not correspond to the tread nosing, so that reading can't establish a code-compliant handrail height. The correct fix is to remeasure from the stair reference point, not to adjust the installation based on a misleading floor measurement.
Extensions need their own check, separate from height. ADA guidance requires the bottom handrail extension to continue horizontally or along the slope for at least one tread depth beyond the last riser nosing, and it addresses extensions at both ends of the flight. A rail that stops flush at a nosing shouldn't be assumed compliant just because its height reads correctly. (ADA guidance on the 2010 Standards)
For a related explanation of rail profiles and grip dimensions, see these ADA handrail diameter details.
Exceptions That Allow Heights Outside the 34 to 38 Range
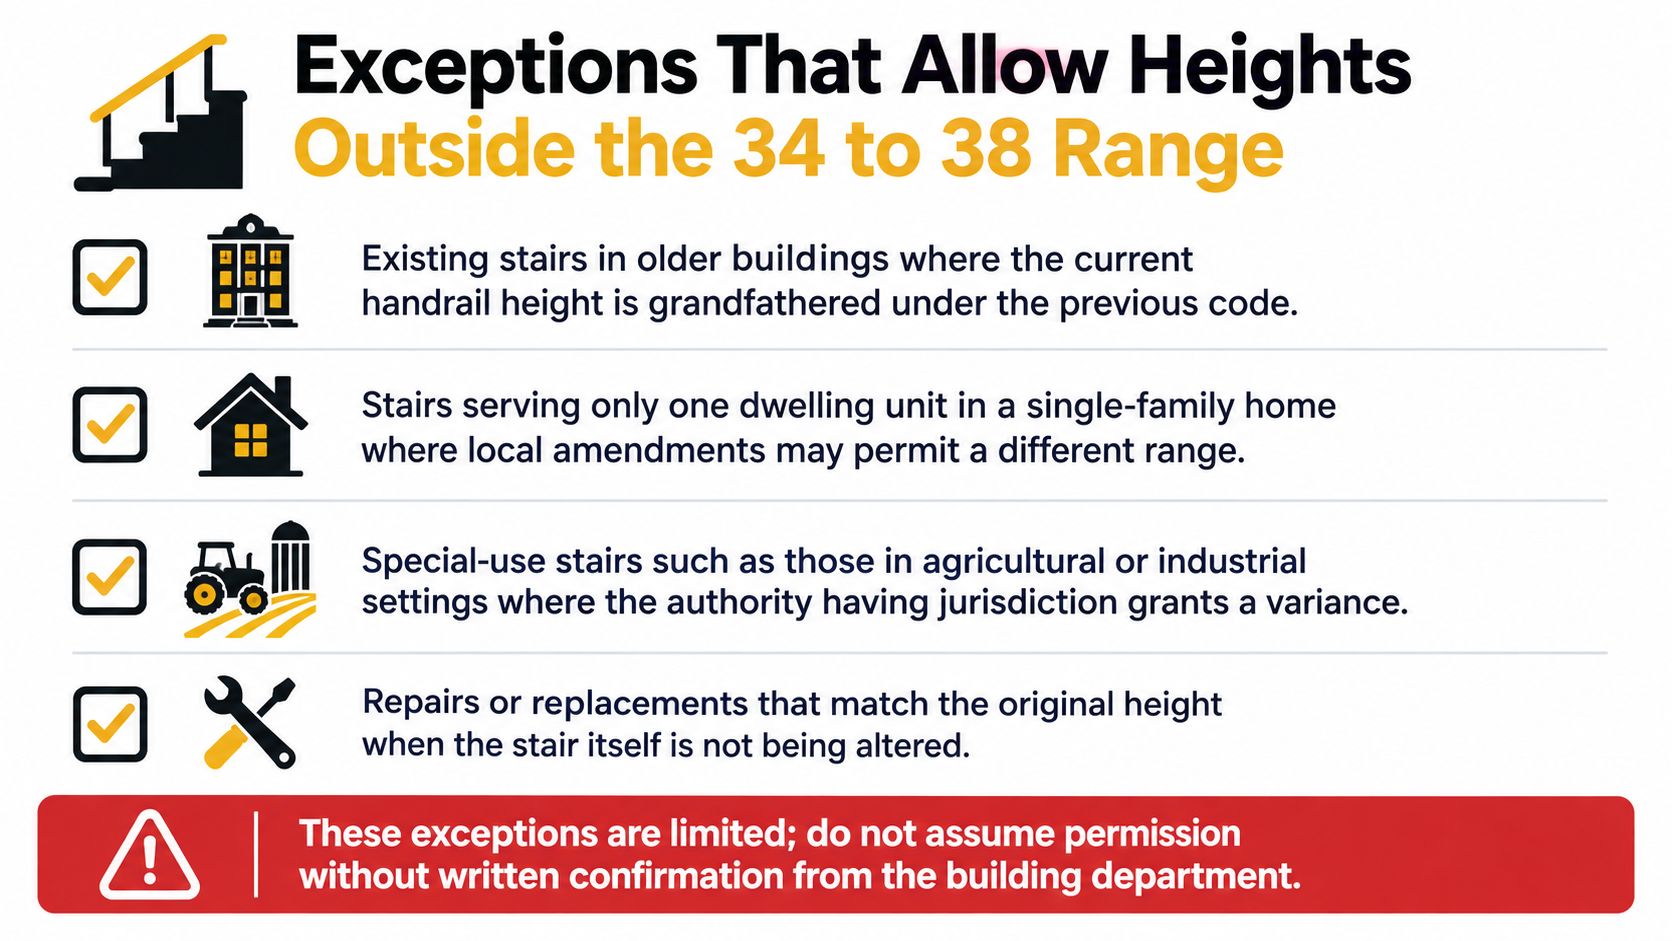
A 42-inch rail on a stair does not automatically mean a failed inspection. Florida code materials describe a specific allowance for a handrail that forms part of a guardrail to reach 42 inches where the stair isn't required to be accessible. On Treasure Coast jobs, the handrail-versus-guard confusion causes real trouble: a crew builds a guard-height rail on a stair that needs an accessible handrail, and the inspector writes it up because the two were treated as interchangeable. They aren't, and a 42-inch rail never substitutes for a compliant accessible handrail. (Florida code supplement)
Localized fittings aren't a higher handrail line
The Florida Building Code analysis cited earlier identifies limited fitting situations, including a volute, turnout, or starting easing over the lowest tread. It also permits certain fittings and bends at transitions between flights, handrails, and guards to exceed the usual maximum locally. Those provisions exist for the shape a continuous transition needs. They were never written to let the entire straight run sit above the normal range.
The practical distinction is a short transition detail versus the main gripping surface. An inspector will often pass a hand over a volute without comment, then fail the same flight because the rail ran above 38 inches for its full length. Establish the compliant rail line first, then confirm that each end or landing detail fits an applicable exception.
Don't rely on resemblance to an older installation or assume a repair qualifies. When the code treatment is unclear, confirm it with the building department or design professional before fabrication. A written determination costs far less than rebuilding a rail after inspection day.
Is 34 to 38 Inches Actually the Safest Height
Code compliance is the baseline, but it doesn't prove that one height works equally well for every user. A recent review focused on older-adult stair design identifies 910 to 970 millimeters, or 35.8 to 38.2 inches, as a preferred range. A separate study reports recommended mean heights of 666 to 778 millimeters, or 26.2 to 30.6 inches. The results vary with user population, task, and measurement method. (Older-adult stair-design review and study)
Those findings don't replace the legal requirements for a project. They raise a useful design question for aging-in-place work: can the intended users comfortably reach the handrail throughout descent, and does the rail support balance recovery as well as routine stair use?
Design for the people using the stairs
A standard-compliant rail can still feel awkward to someone with reduced reach or strength. On a family or older-adult project, the owner and designer can discuss whether additional support would help, including continuous rails on both sides where appropriate or a second lower rail for users who need it. Any added rail should be reviewed against the applicable code and clearances rather than improvised on site.
Other decisions matter too. Contrasting finishes can make a rail easier to distinguish from its background, while adequate lighting and slip-resistant treads address hazards that handrail height alone can't solve. These measures complement code compliance; they don't excuse a height outside the governing range.
A defensible design starts with code, then asks whether the people who use the stairs can grasp the rail comfortably and keep hold of it throughout the trip.
Common Inspection Issues We See on Florida Stairs
On Treasure Coast jobs, small measurement and detailing errors cause more failed inspections than sloppy workmanship. The rail usually looks fine. The problem shows up when the inspector sets a level on the nosing line: a height measured from the wrong point, a dip at a transition, or a guard that was treated as the handrail all along.
What gets flagged and how to prevent it
- Wrong reference point: Measuring from a nearby floor or landing doesn't show the height above each tread nosing. Mark the nosing line and measure vertically from it.
- A dip at a fitting or bracket: A transition that pulls the gripping surface out of line can interrupt a consistent height. Check the entire run, including joints and changes in direction.
- A rail that stops at the stair edge: Height alone doesn't satisfy extension requirements. Confirm the required top and bottom extensions for the route before trimming the ends.
- A profile that isn't usable as a grip: A decorative shape can look substantial but still fail graspability or clearance requirements. Check the rail geometry against the governing provisions before fabrication.
- A guard treated as the handrail: A guard's top rail may sit too high to serve as the required gripping surface. OSHA's workplace rules, covered in the code comparison earlier, draw the same distinction: handrails and separate stair-rail top edges carry different height requirements.
Check the drawing before the inspection
An inspection-ready installation starts with a drawing that labels the handrail and guard separately. It should show where the measurement begins, which surface counts as the grip, and how the rail continues at transitions. That gives the installer a working reference while fitting the rail, and it gives the inspector a clear basis for checking the finished work.
I've watched jobs fail over a two-inch discrepancy nobody caught because the crew measured off the landing. A last-minute tape check won't fix a nosing-line problem built into the layout. Measure the points that define the requirement, write down the results, and correct inconsistencies before scheduling the inspection.
A Pre-Inspection Checklist for Installers and Owners
Before scheduling inspection, review the stair and installation documents together. Confirm which code applies to the property and whether the stair is on an accessible route. Then check the handrail and any guard as separate components.
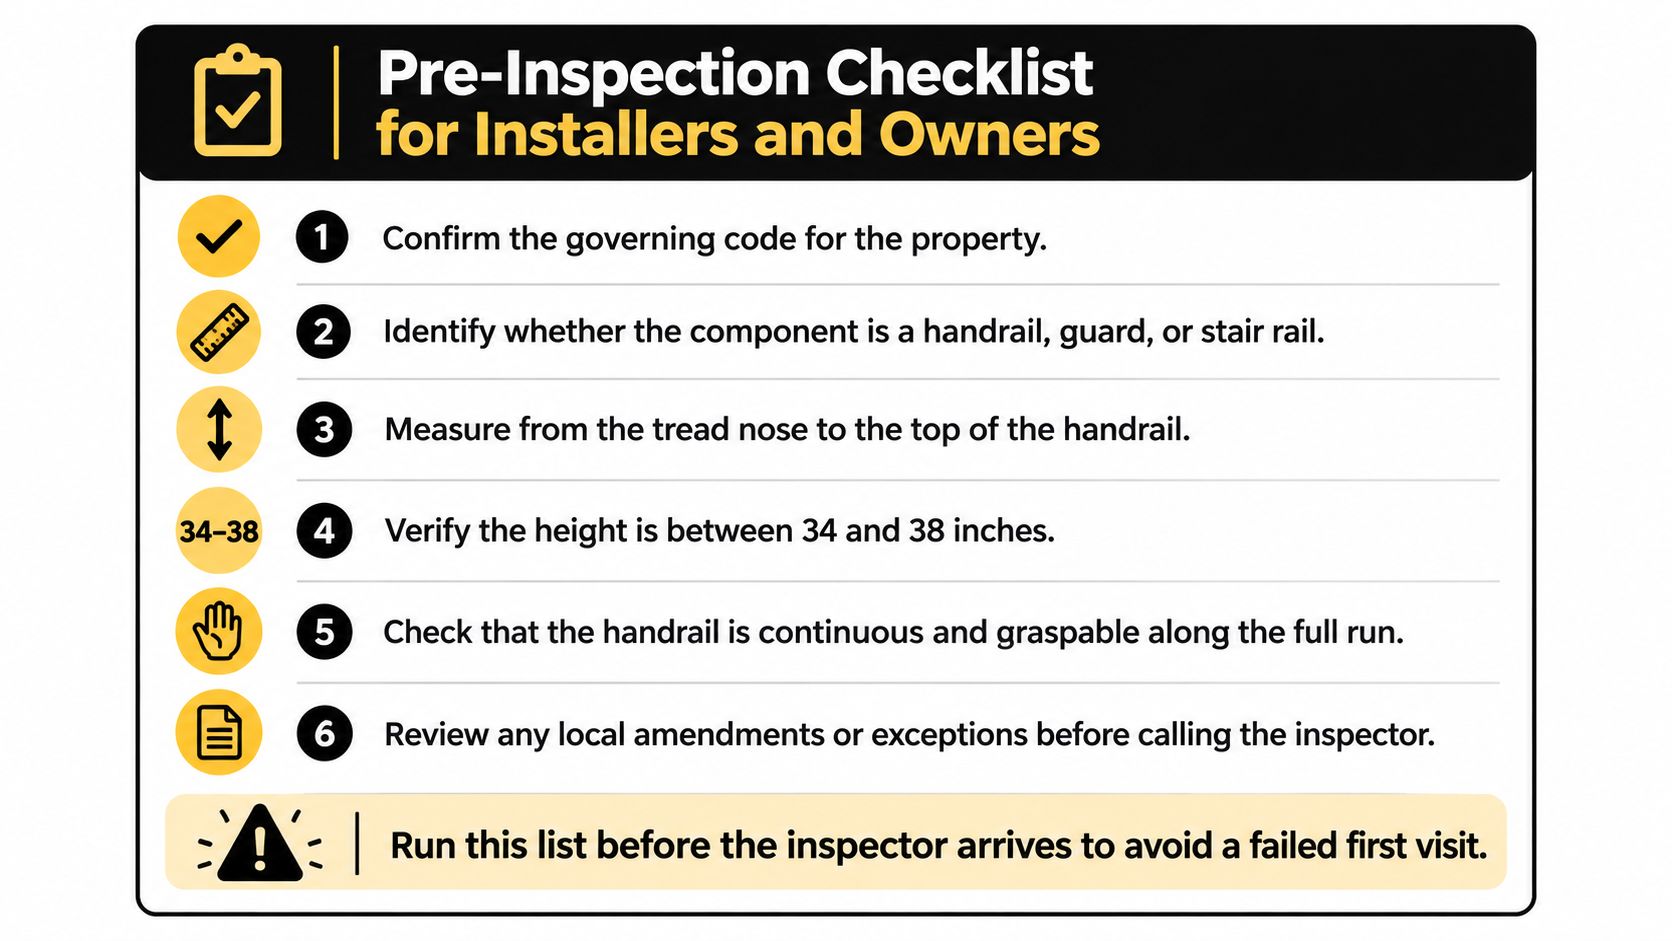
- Identify each component: Label the handrail, guard, and any stair-rail system separately.
- Measure from the nosing: Record the vertical distance to the top of the gripping surface at points along the flight.
- Check the rail line: Confirm the height is within the applicable range and stays consistent.
- Review continuity and extensions: Make sure the rail remains usable through the flight and that required extensions are present.
- Inspect the grip and installation details: Check the profile, clearances, and transitions against the governing requirements.
- Resolve exceptions in advance: Confirm any proposed variation with the building department or design professional.
For planning, ADA handrail installation information can help clarify the installation details that sit alongside height. If an existing rail measures 40 inches, don't assume it's acceptable or that replacement is automatically required; identify the governing code, accessibility status, and any applicable exception before deciding how to correct it. Whether one-sided support is enough also depends on the stair and governing requirements, while a bottom volute should be checked as a localized fitting rather than treated as permission to raise the full rail.
The main checks are simple: measure from the nosing, measure to the gripping surface, and evaluate the guard separately. Before fabrication or rework, confirm the project's code requirements and document what was installed.
#MartinCountyFL #PalmBeachCountyFL #TreasureCoastFL #StuartFL #PalmCityFL #JupiterFL #RailingContractor #StairHandrails #ADAHandrails #AluminumRailings #FloridaBuildingCode #AccessibilityRailing
Allied Fence & Gate fabricates and installs ADA-compliant stair handrails, ramps, and other railings, with permitting and inspection coordination available for Florida projects. For help planning a handrail installation around the right measurement reference and site requirements, visit AlliedFenceAndGate.com™.
Related Fencing Services
Need a fence or gate on the Treasure Coast?
Licensed, insured, and bonded. Free estimates across Martin, St. Lucie, Indian River & Palm Beach counties.
Call (772) 530-3127