Privacy Fence with Lattice Top: Florida Costs and Rules

“Add lattice for more privacy and less wind resistance” is incomplete advice. A privacy fence with lattice top can make a backyard feel less enclosed, but the openings don't guarantee screening from an upstairs window, hurricane resistance, or approval as a pool barrier. In Florida, the cap belongs in the structural design, permit drawings, and HOA submission, not just the finish selection.
Table of Contents
- What a Lattice-Top Privacy Fence Is and How It Works
- Lattice-Top Privacy Fence Cost Ranges by Material
- Vinyl, Wood and Aluminum Compared for Florida Weather
- Wind, Flood and Hurricane Rules for Lattice Tops
- Pool Barrier Rules Your Lattice Top Must Meet
- HOA Approval and Neighbor Sightline Checks
- Maintenance Schedule for Each Material
- Decide Between Stock Panels and Custom Fabrication
What a Lattice-Top Privacy Fence Is and How It Works
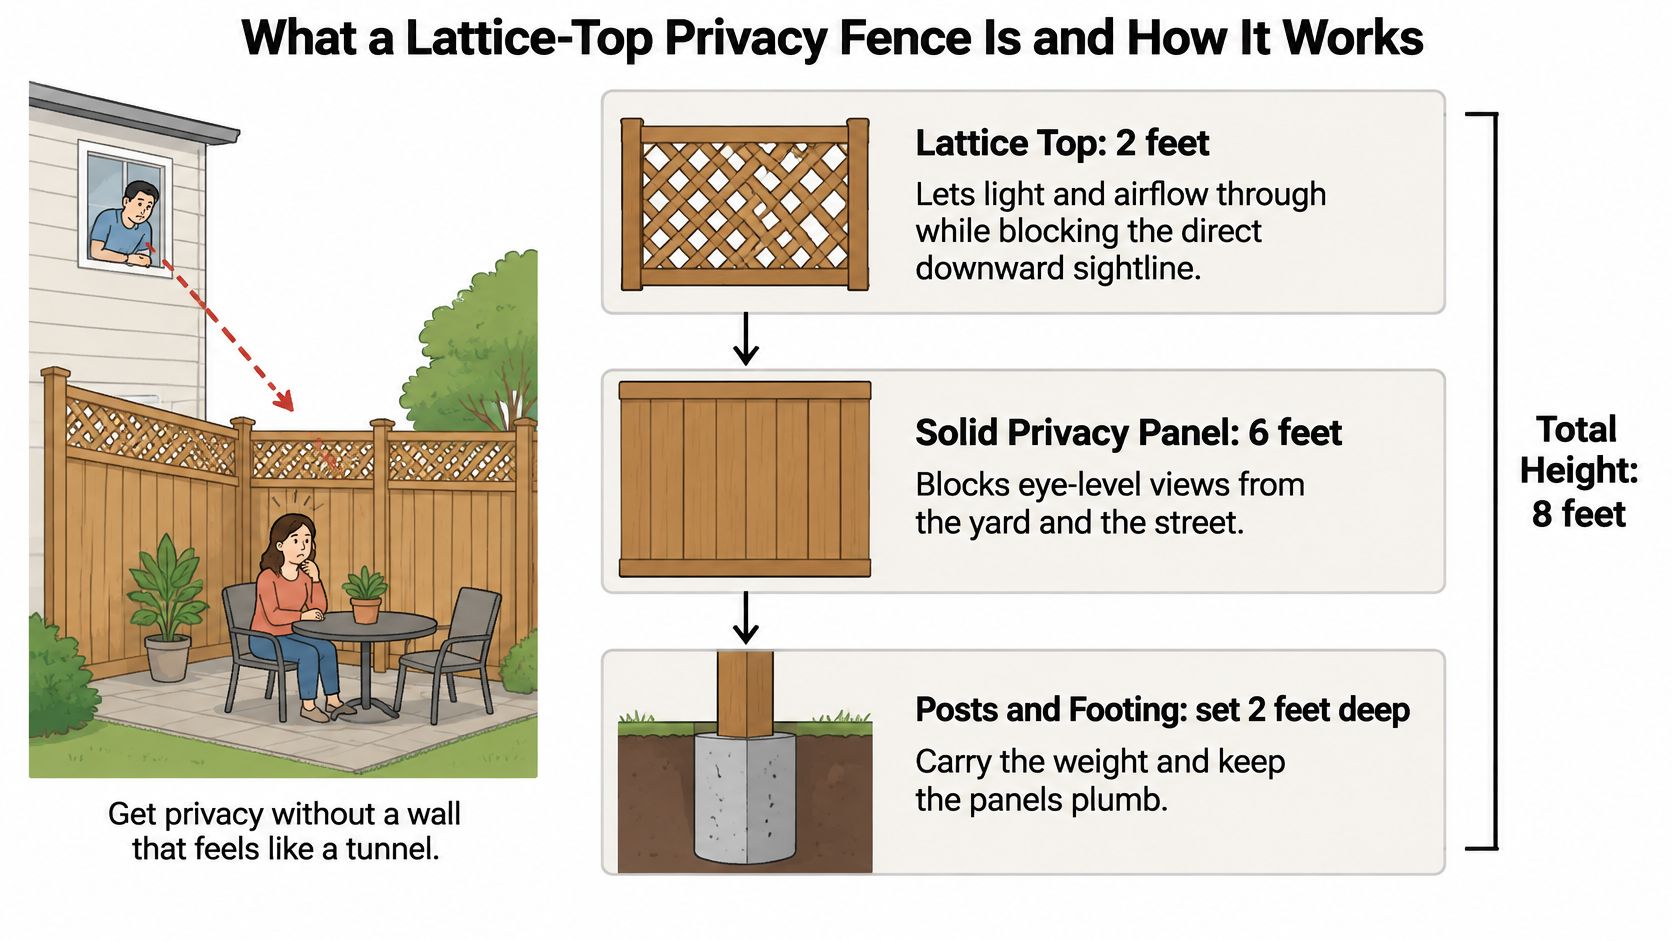
A homeowner sits on a patio while a neighbor's second-story window overlooks the seating area. A taller solid fence might improve screening, but it could also make the narrow yard feel like a tunnel. A lattice-top design offers a compromise, provided the actual viewing angle supports it.
Think of a solid front door with a transom above it. The door blocks direct views, while the transom admits daylight. An open lattice cap serves a similar visual purpose, with the added ability to pass air, but it doesn't provide the same screening as the solid panel beneath it.
The National Fence Authority's privacy-fence construction guide describes this combination as a solid lower section with open screening above. Partial opacity is the important distinction: the assembly can soften a boundary without making everything behind it invisible.
The parts that must work together
- Solid lower panel: Boards or manufactured infill provide most of the screening from nearby yards and walking paths.
- Lattice cap: Crisscrossed strips admit light and air. Opening size and the angle of the viewer determine what remains visible.
- Posts, rails, and foundations: These support the complete assembly, including the cap and its connections.
The diagram illustrates the arrangement, not a universally approved height or foundation detail.
Lattice isn't a recent decorative invention. Neil Sperry's account of latticework traces its use through medieval and Renaissance gardens and its popularity in 17th-century Holland. The enduring appeal is the balance between enclosure and openness.
For a modern installation, the cap shouldn't be treated as an unrelated accessory attached after approval. Permit drawings should show the whole assembly, and the HOA should receive the finished elevation rather than a photograph of the lower panel alone.
The lattice changes how much of the fence appears solid from the yard, not how tall the fence stands.
Lattice-Top Privacy Fence Cost Ranges by Material
Published starting ranges provide a budgeting baseline, not a completed lattice-top quotation. The AlliedFenceAndGate.com fence installation cost guide lists vinyl at $25–48 per linear foot, wood at $25–45, and aluminum at $28–150. Those material categories aren't interchangeable with a site-specific price for a framed lattice-top assembly.
Published starting prices per foot by material
| Material | Main cost driver |
|---|---|
| Vinyl (PVC) privacy | Panel profile, color, and rail system |
| Wood privacy, cedar board-on-board | Lumber grade, post count, and footings |
| Aluminum with lattice accents | Design complexity, custom welding, and finish |
Aluminum has a particularly broad pricing band because a straightforward residential fence and a custom welded privacy assembly are different products. Decorative metalwork, special finishes, framed lattice, and custom gates require fabrication beyond assembling a standard panel system.
Wood pricing also needs careful interpretation. A general wood-fence starting range doesn't establish the price of every cedar grade or board-on-board configuration. The quote should identify the species, board arrangement, post material, and lattice construction.
A useful budgeting calculation
For a hypothetical run measuring one hundred linear feet, the published vinyl rates produce a base allowance of twenty-five hundred to forty-eight hundred dollars. Applying the wood rates to the same hypothetical length produces twenty-five hundred to forty-five hundred dollars, but neither calculation establishes a cedar lattice-top package price.
The estimator should keep that base calculation separate from:
- Lattice construction: Cap height, opening pattern, material, perimeter framing, and attachment details.
- Structural changes: Additional posts, reinforced rails, or different foundations required by the approved height.
- Access and demolition: Gate assemblies, old-fence removal, hauling, and equipment access.
- Site preparation: Sloping ground, tree conflicts, stump work, and permit fees.
For a preliminary takeoff, measure each proposed fence run along the survey boundary. Subtract gate openings from the panel footage, then price the gates separately so their openings aren't charged twice. Gate posts and hardware still need their own allowance.
A low panel price can become an expensive installation when the quote excludes removal, foundations, or the cap itself. Conversely, a higher complete price may include work another contractor has left as an allowance.
Quote rule: Require a separate lattice-cap line item showing its material, framing, and installation scope. A photo and a total price aren't enough to compare competing bids.
Vinyl, Wood and Aluminum Compared for Florida Weather
Vinyl favors low upkeep, cedar favors appearance and repairability, and aluminum favors slender, nonferrous lattice details. None of those advantages replaces a suitable structural design. Material selection should begin with exposure, then maintenance tolerance, then appearance and budget.
Florida performance of each material in a lattice-top fence
| Florida factor | Vinyl (PVC) | Wood (cedar board-on-board) | Aluminum lattice accents |
|---|---|---|---|
| Humidity and rot | Won't rot; allow for thermal movement | Can decay when persistently wet; cedar offers natural resistance | Won't rot; coating and connections affect corrosion performance |
| Coastal salt air | Rinse salt and grime from surfaces | Protect the finish and use corrosion-resistant fasteners | Use a coastal-suitable finish and compatible hardware |
| Sun and UV | Color can fade or chalk | Weathers gray unless maintained with a suitable finish | Finish can fade; specify UV-stable powder coating |
| Termites and wood-boring insects | Not a wood food source | Use appropriate species, treatment, and inspection practices | Not a wood food source |
| Lattice cap fit | Manufactured framed systems simplify matching | Individual strips and frames are repairable | Thin profiles and custom patterns are possible |
Humidity makes drainage details especially important for wood. Sealer helps control moisture exposure, but it can't rescue an assembly that traps water against cut ends or keeps boards buried in mulch. Cedar still needs clearance, sound connections, and a realistic maintenance plan.
Salt exposure affects more than the visible panel. A vinyl fence can develop hardware problems if its screws, hinges, or internal reinforcement aren't suitable for the location. Aluminum doesn't form red rust like steel, but salt contamination and incompatible connections can still cause deterioration.
Choose a complete system, not a surface material
Sun exposure changes the maintenance equation. A homeowner who wants wood to retain a consistent color must accept finish renewal, while someone comfortable with natural graying may choose a different finish strategy. Vinyl and powder-coated aluminum still need cleaning and inspection even when routine staining isn't required.
Mixed-material assemblies can work well, including wood privacy panels with vinyl or aluminum lattice. However, their expansion, fastening, and drainage requirements need coordination. Direct contact between dissimilar metals in a wet, salty connection can promote galvanic corrosion, so compatible fasteners and isolation details matter.
Thin aluminum strips don't automatically make a cap structurally superior. The fabricator must account for the complete frame, connections, and exposure rather than treating reduced weight as proof of adequate wind performance.
Wind, Flood and Hurricane Rules for Lattice Tops
More open doesn't mean hurricane-proof. Air can pass through lattice while still applying pressure to the strips and frame. Those forces travel through fasteners and rails into posts and foundations.
For wood privacy fences up to 6 feet in the referenced High-Velocity Hurricane Zone provision, the Florida Building Code document specifies nominal 4-by-4 posts at 4 feet on center, embedded 2 feet in concrete footings approximately 10 inches across and 2 feet deep. That historical provision isn't a universal detail for a taller lattice-top fence.
The code's wind-speed references also require care. Different provisions use different criteria and measurement conventions, so the permitting authority must confirm the governing edition, exposure, and applicable design requirements before construction.
Design checkpoints by site condition
| Site condition | Reference point | What to confirm |
|---|---|---|
| Wood privacy fence within the cited HVHZ height provision | The nominal post, spacing, and concrete-embedment detail described above | Governing code edition and local wind criteria |
| Total fence height beyond the prescriptive allowance | Engineered plans may be required | Plan and permit application requirements |
| Open lattice in a coastal flood area | FEMA's limited open-lattice guidance for certain elevated structures | Whether that guidance applies to the proposed structure |
| Solid lower panel in a flood zone | Potential to redirect water and collect debris | Whether a semi-open lower section is appropriate |
| Corner and gate posts | Concentrated connection forces and gate loads | Post sizes, reinforcement, and foundations on the approved plan |
The Cape Coral fence licensure clarification illustrates why licensing and permitting questions belong early in the project. Requirements from one municipality shouldn't be assumed to govern a Treasure Coast or Palm Beach County property.
Flood exposure introduces another issue. FEMA's property-protection guidance identifies lattice with at least 40% open area and material no thicker than 1/2 inch for certain raised-structure applications, while warning that solid privacy fences can divert floodwater, reflect waves, and trap debris. Those dimensions aren't a blanket approval for every coastal fence.
Follow the load path
An engineer using ASCE 7 evaluates wind speed, exposure, height, and open area together. Narrowing the lattice openings to gain privacy changes the assembly being evaluated. Adding closely spaced strips after approval can undermine the assumptions behind the design.
Corner posts and gate posts deserve explicit details. A gate adds moving weight and hinge forces, while a corner receives connections from intersecting runs. Neither should be improvised from a standard intermediate-post detail.
On an exposed lot, a shorter solid base with engineered open screening may be more appropriate than just extending the fence upward. The Florida hurricane fence preparation guide offers a useful preparation checklist, but project approval still requires site-specific wind, flood, and permitting criteria before materials are ordered.
Pool Barrier Rules Your Lattice Top Must Meet
A decorative lattice cap becomes part of the safety system when the fence serves as a required pool barrier. Its openings, height, gate hardware, and connections all affect compliance. A panel's advertised height does not establish whether the complete barrier meets the requirements.
The Florida Building Code private-pool barrier materials specify that the barrier top must be at least 48 inches above grade, with no more than 2 inches of clearance beneath it on the side facing away from the pool. Measure from the required side, and check the ground along the fence rather than relying on the panel dimensions.
Florida pool barrier measurements for lattice-top fences
| Requirement | Florida code value | Lattice-top implication |
|---|---|---|
| Barrier top height | At least 48 inches above grade | Measure the complete assembly, including the lattice |
| Bottom clearance | No more than 2 inches on the outside | Check for excessive gaps where grade changes |
| Access gate height | 48 inches | Include decorative extensions in the gate review |
| Pool-side latch location | At least 54 inches above the gate bottom, or at least 3 inches below the top on the pool side | Keep the cap and rail from obstructing compliant latch placement |
| Gate closing and swing | Self-closing, self-latching, and opening away from the pool | Confirm lattice and hardware do not obstruct operation |
| Public pool perimeter | Continuous 48-inch-high fence or another approved substantial barrier where buildings do not obstruct the perimeter | Preserve continuity at corners, building transitions, and gates |
For applicable access arrangements, Florida Building Code gate guidance identifies 48-inch gates, latch placement at least 54 inches above the gate bottom or at least 3 inches below the top on the pool side, and gates that self-close, self-latch, and open away from the pool. Check the full requirements for the specific arrangement before setting the latch.
A decorative frame crowded around the top rail can obstruct the latch or make it reachable through nearby openings. Review the gate elevation and hardware together before fabrication, including how the design affects opening restrictions and climbability.
Measure the complete enclosure
Ground conditions can change the effective barrier: higher ground outside may reduce its measured height, while lower ground beneath a panel may increase the bottom gap. Check both conditions along the full run, not just at the posts.
For public pools, the Florida Building Code staff analysis describes a continuous 48-inch-high fence or another approved substantial barrier where buildings do not obstruct the perimeter. A suitable fence can still fall short if a gate or building connection leaves a break.
For planning, XTREME EDEALS pool fencing advice covers broader pool-fence considerations, while the Florida pool fence requirements guide can help organize questions for the building department. Treat a privacy boundary and a required safety barrier as separate project scopes.
HOA Approval and Neighbor Sightline Checks
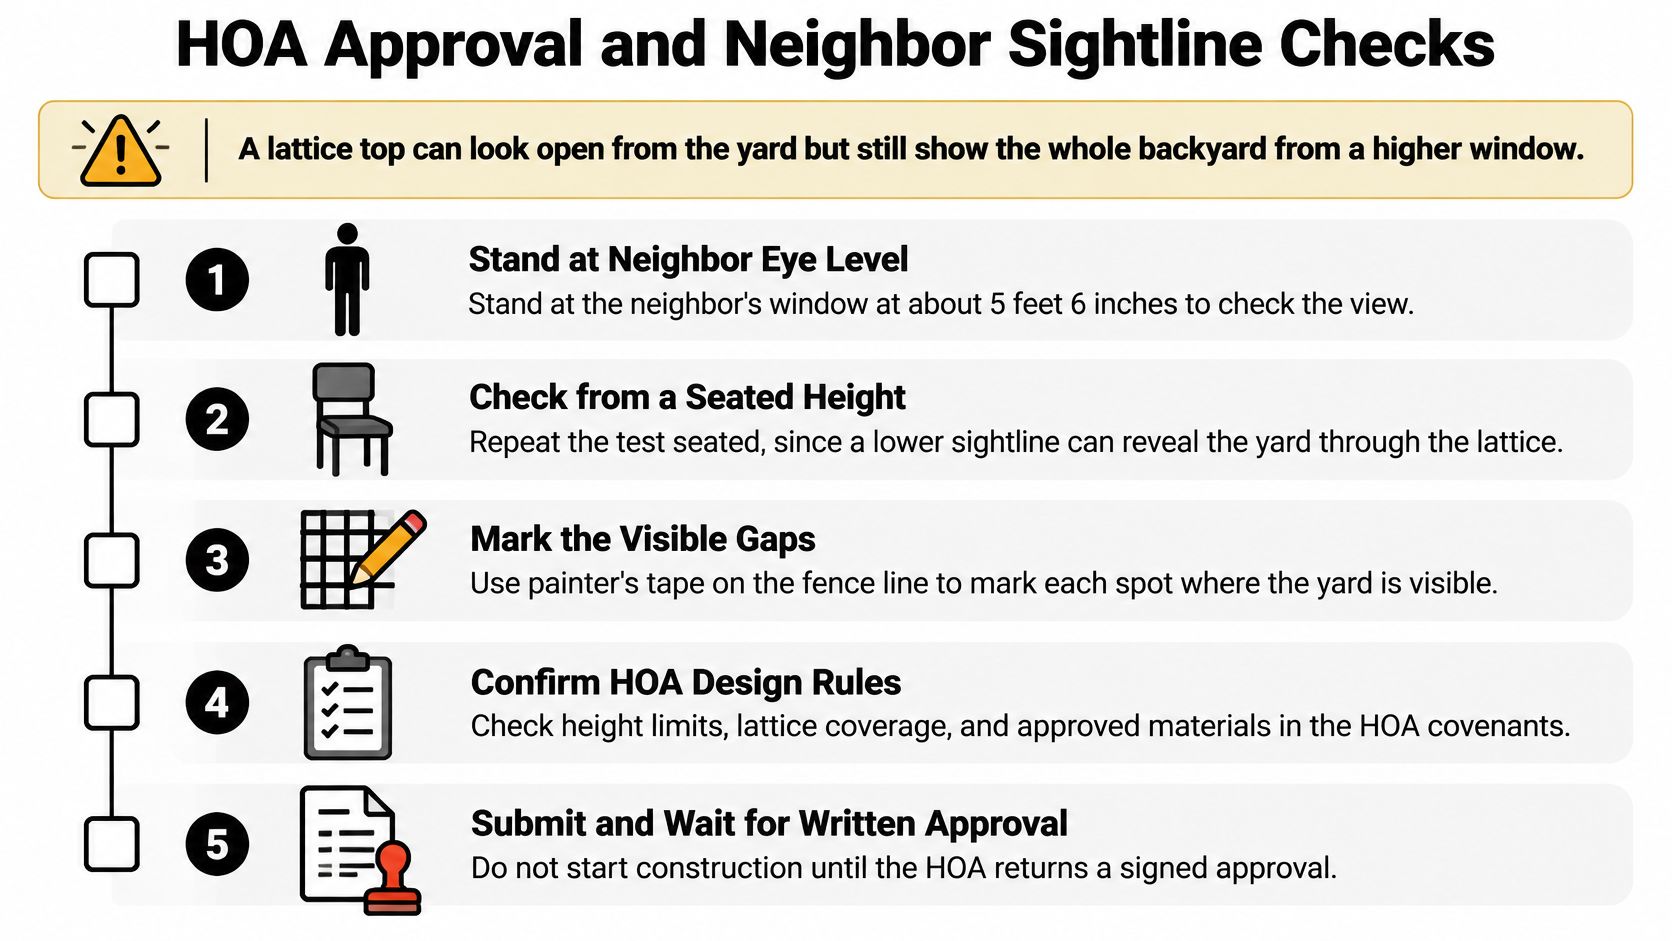
A lattice top can look comfortably open from inside a yard while exposing the patio to a higher window. Privacy depends on the viewer's position and the actual opening geometry, not whether the product description includes the word privacy.
A useful test starts with a sample panel held at the proposed elevation. With the neighbor's permission, photographs from an overlooking patio or window can reveal whether the lattice interrupts the relevant view. Without access, the installer can map the approximate sightline from measured elevations rather than guess from ground level.
Square and diagonal patterns don't have a universal privacy winner. Opening size, strip depth, orientation, and viewing angle determine the result. An evening test also matters because an illuminated patio may remain visible through openings that seem unobtrusive during daylight.
Prepare the approval package
The Lee County fence application requires fencing to remain on the owner's property and comply with applicable height and setback rules. A neighboring county's form isn't the project's approval, but it shows why a survey-based layout is more useful than a sketch without dimensions.
The HOA submission should include:
- Property layout: Survey, proposed fence line, gates, and relevant easements.
- Finished elevation: Solid section, lattice, post caps, and complete assembly height.
- Product specification: Material, color, opening dimensions, and framing details.
- Supporting checks: Sightline photographs and any requested structural documentation.
The homeowner should obtain the architectural guidelines and CC&Rs before selecting a pattern. The board should clarify whether it measures the cap separately or reviews the entire assembly as one fence, and whether hurricane-protection specifications affect the proposed improvement.
Confirm before submitting
HomeProBadge's guide to fence permit applications and inspections helps distinguish government review from association approval. Neither process substitutes for the other.
Before submission, the homeowner should confirm the boundary, complete height, acceptable materials, lattice geometry, and required attachments. Written approval should precede construction, and the installed product should match the approved specification rather than a similar-looking substitute.
Maintenance Schedule for Each Material
A lattice cap needs closer attention than a plain panel because its intersections collect leaves, plant stems, and moisture. Small frames can also loosen without making the main fence lean. Cleaning provides an opportunity to inspect those less obvious connections.
A practical schedule should follow the manufacturer's care instructions and the site's exposure rather than an assumed universal service interval.
| Maintenance task | Vinyl | Wood | Aluminum |
|---|---|---|---|
| Wash and rinse | Mild soap, soft brush, and clean water | Gentle cleaning before finish assessment | Rinse salt and dirt, especially around joints |
| Stain or seal | No routine wood-type sealing | Renew when the coating deteriorates or loses protection | Use the coating manufacturer's repair system |
| Check fasteners and lattice joints | Inspect retainers, rails, and expansion clearances | Check split strips and loosened connections | Inspect frame attachments and dissimilar-metal contacts |
| Check footings and rails | Look for movement and damaged supports | Examine post bases and rail ends | Check anchors, welded details, and coating damage |
| Trim climbing plants | Keep frames and openings accessible | Prevent persistent wet contact | Keep vegetation clear of joints and hardware |
Clean without damaging the assembly
A garden hose and soft brush are safer starting tools than aggressive pressure washing. High pressure can damage wood fibers, drive water into joints, or harm a finish. Abrasive pads and strong chemicals should stay off manufactured surfaces unless the product instructions expressly allow them.
Wood needs more than a calendar reminder. Peeling stain, exposed end grain, and persistent dampness call for attention before another coating is applied. Sealing over dirt or wet wood won't correct the underlying problem.
Climbing plants need restraint even when the lattice looks like a trellis. Heavy growth adds weight, conceals fasteners, and can pull a light frame out of square. Separate plant support is preferable when the fence wasn't designed to carry mature vines.
Storm routine: Inspect accessible posts, rails, gates, and lattice before severe weather and after damaging storms. Loose panels should be secured or professionally repaired, not left to become airborne debris.
An annual written walk-around, supplemented by exposure-driven cleaning and storm checks, gives the owner a repeatable maintenance record. Photographs of suspect joints make it easier to tell whether movement is progressing.
Decide Between Stock Panels and Custom Fabrication
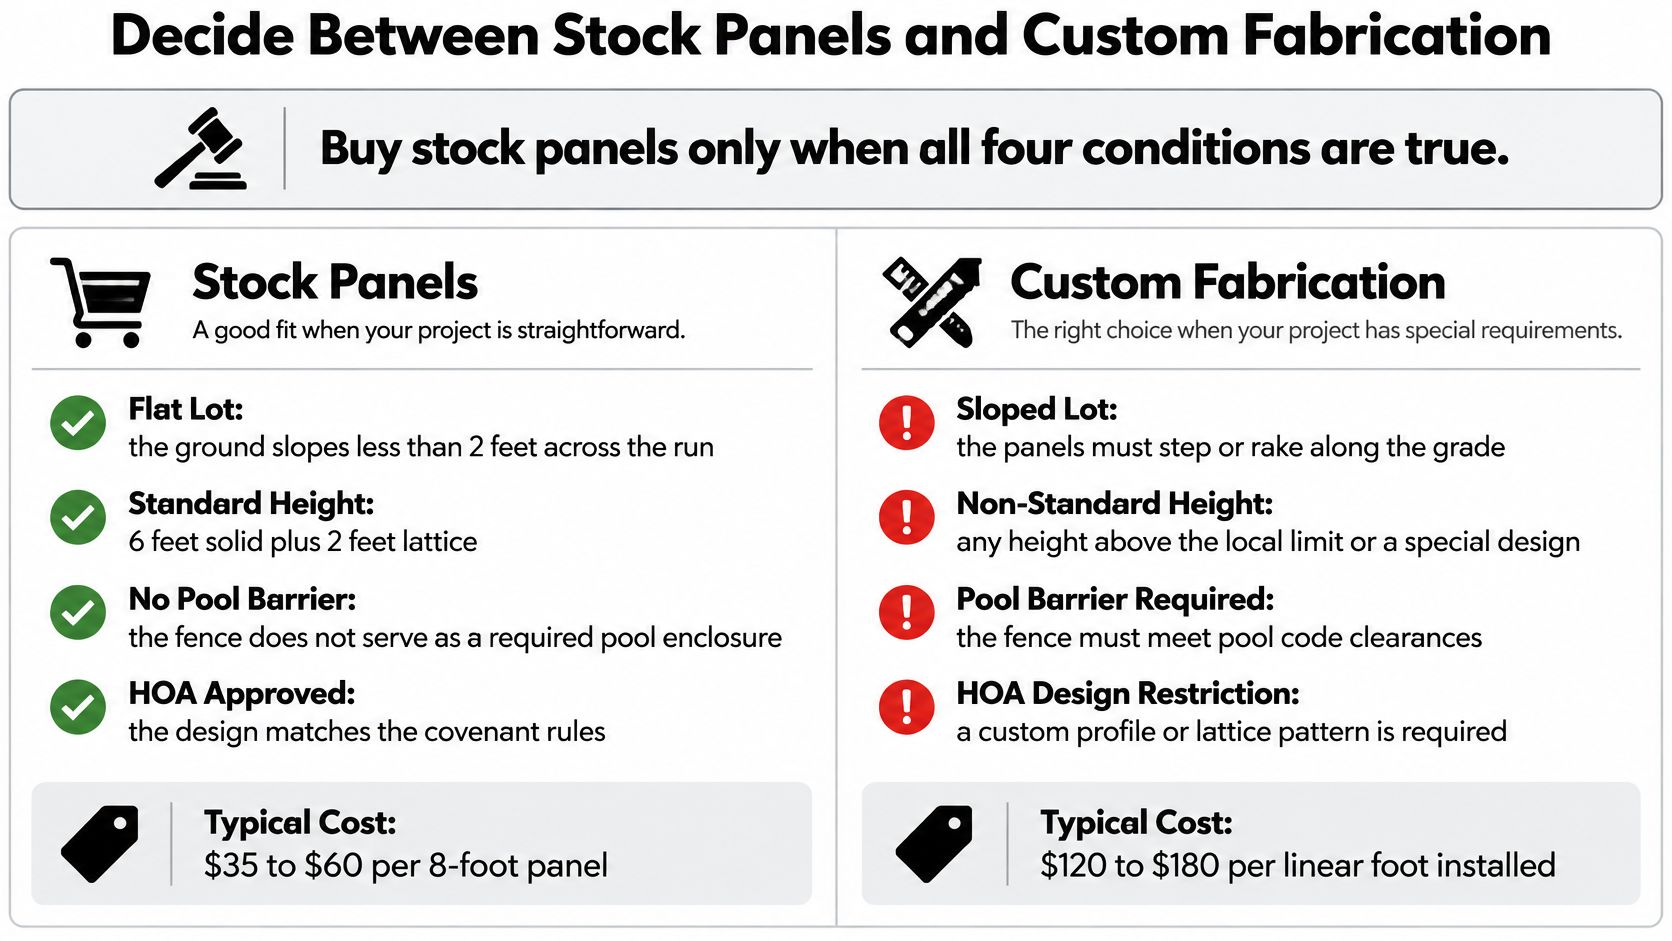
Stock panels suit a straightforward site with an approved standard design. Custom fabrication suits a site that requires the fence to solve a specific constraint. A level boundary without a pool-barrier role is a reasonable starting point for stock products, provided the system meets local structural requirements.
Custom work becomes worth considering when the project includes: 1. stepped or nonstandard heights across uneven ground; 2. a pool gate with constrained latch placement; 3. engineered wind-design requirements; 4. an HOA-specific profile or mixed-material assembly; or 5. curved runs, slopes, and tight corners.
The comparison graphic is a selection aid, not a project quotation or a statement of locally permitted heights. Its example prices and dimensions shouldn't replace a measured, approved scope.
Move from a design idea to a buildable scope
A manufacturer's framed lattice system may be more economical than custom fabrication where it already fits the site. Conversely, modifying stock panels around every grade change or gate can erase the apparent savings. Compare complete installed assemblies, including their approvals and foundations.
The homeowner's next steps are straightforward:
- Upload the lot survey. Include property photographs so the estimator can identify perimeter runs, access constraints, easements, and likely obstacles.
- Run the instant estimator. Treat its result as a budgeting tool until site conditions and the final design are confirmed.
- Request a site-specific quote. Keep the lattice cap, gates, removal, and structural upgrades identifiable.
- Confirm project administration. Establish responsibility for permitting, any required Notice of Commencement, inspections, and the 811 utility locate before digging.
- Review the contract and payment schedule. Confirm deposit terms, completion criteria, warranty documents, and the process for approving changes.
AlliedFenceAndGate.com offers lot-survey parsing, digital estimating, in-house digital contracts, and financing options. Its stated payment arrangement is a 50 percent deposit with the balance due on completion; the signed agreement should confirm the applicable terms before payment.
A buildable specification should leave no uncertainty about what supports the cap, what the openings reveal, or who obtains approval. Choosing those details before ordering is less expensive than rebuilding an attractive fence that doesn't suit its site.
#TreasureCoastFencing #MartinCountyFencing #PalmBeachCountyFencing #StLucieCountyFencing #StuartFencing #JupiterFencing #PortStLucieFencing #PrivacyFence #LatticeTopFence #VinylFence #AluminumFence #FloridaFencing #HOAFencing
For a privacy fence with lattice top, AlliedFenceAndGate.com™ offers material selection, site-specific estimating, permitting, utility-locate coordination, and installation across Florida's Treasure Coast and northern Palm Beach County. Homeowners can visit the website to upload a survey and property photos, request a separately priced lattice cap, and discuss wind, pool-barrier, and HOA requirements before committing to the build.
Related Fencing Services
Need a fence or gate on the Treasure Coast?
Licensed, insured, and bonded. Free estimates across Martin, St. Lucie, Indian River & Palm Beach counties.
Call (772) 530-3127