How Close to Property Line Can I Build a Fence
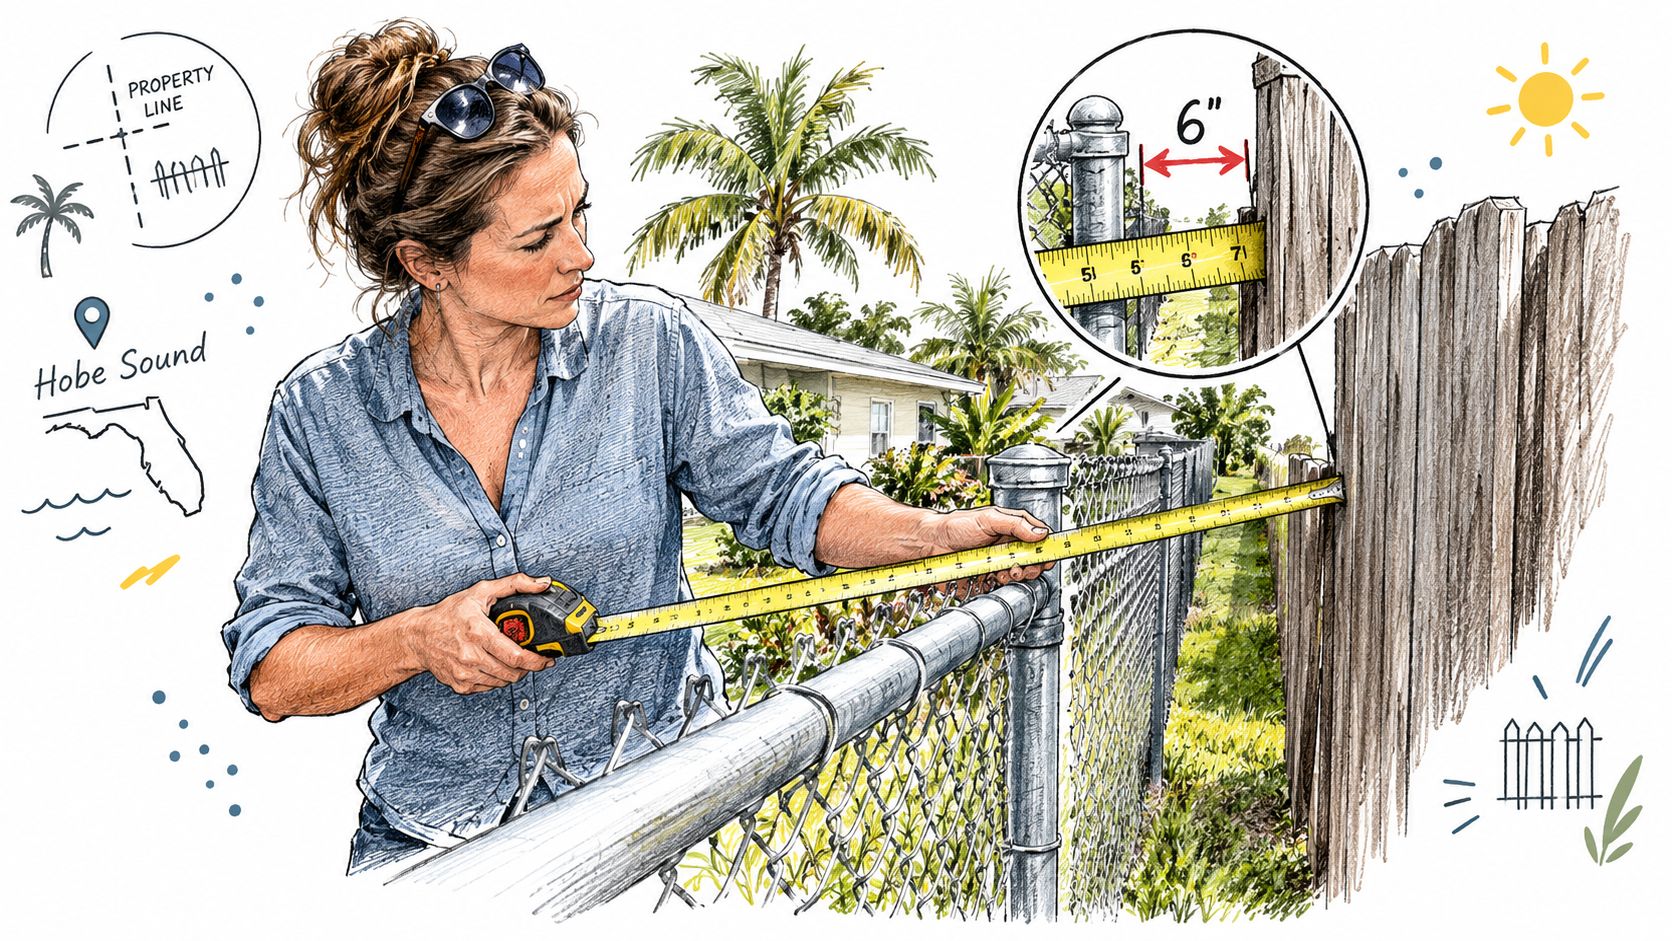
A homeowner in Hobe Sound or Jupiter may already have a tape measure stretched along an aging chain-link fence, a property pin visible near the grass, and a neighbor asking where the replacement fence will go. The existing fence may sit close to the apparent boundary, but that doesn't prove it was installed legally. It may have followed an old agreement, an inaccurate assumption, or a line that was never surveyed.
The practical answer to how close to the property line can a fence be built is rarely one universal distance. The result depends on the yard zone, local zoning, recorded restrictions, HOA standards, easements, right-of-way limits, and the evidence establishing the actual boundary. A fence can be acceptable on a shared side line yet prohibited near a street, drainage corridor, or public access area.
#fencing #MartinCountyFencing #PalmBeachCountyFencing #TreasureCoastFencing #HobeSoundFencing #JupiterFencing #StuartFencing #VinylFencing #AluminumFencing #ChainLinkFencing #WoodFencing #PoolFencing #FenceInstallation #PropertyLineFence
Table of Contents
- Standing in the Yard With a Tape Measure
- Confirming the Legal Lot Lines Before You Build
- How Setback and Height Rules Change by Yard Zone
- Working With Your HOA and Local Building Department
- Why the Survey Matters More Than the Setback
- Easements and Utility Locates That Override Setback
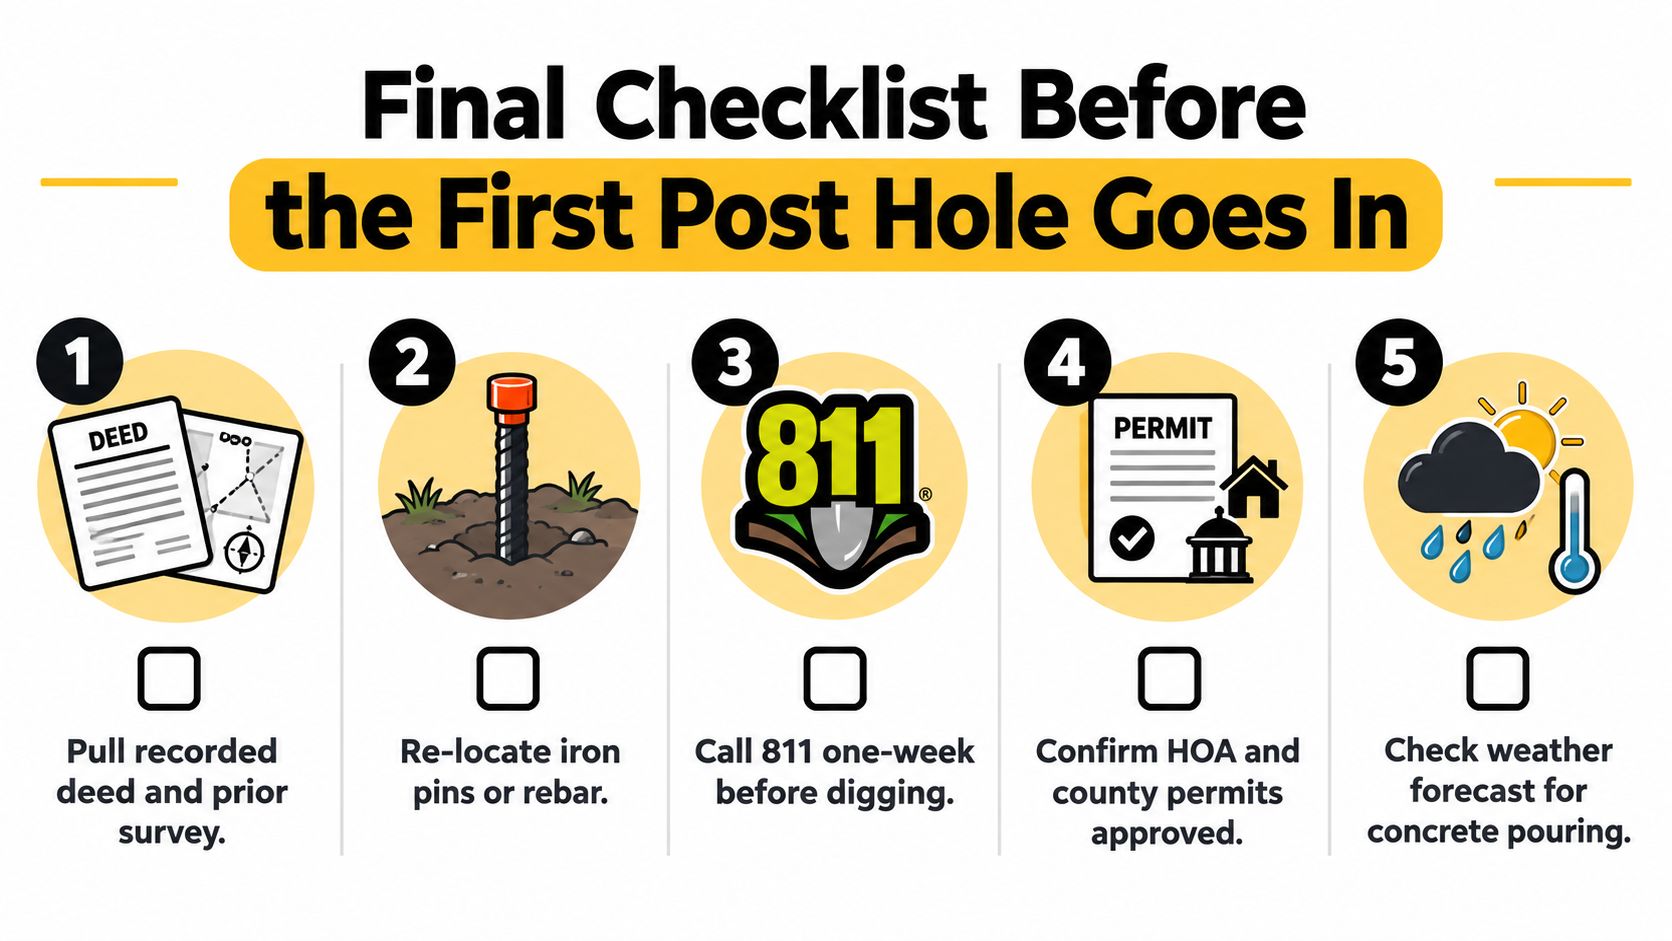
- Final Checklist Before the First Post Hole Goes In
Standing in the Yard With a Tape Measure
A homeowner stands in the backyard, looking from a property pin to an existing fence that appears to be several inches out of position. The neighbor's chain link has been there for years, and nobody can agree whether it follows the legal line. A new vinyl privacy fence would solve the privacy problem, but it could also reopen every argument about ownership, maintenance, and access.
The first mistake is treating the old fence as proof. Fence installers see this regularly across the Treasure Coast. A fence may have been placed according to a previous owner's guess, an outdated survey, or a verbal understanding that never transferred to the next buyer. Measuring from that fence carries the original uncertainty into the new project.
Four layers control the location
A compliant fence usually has to clear several separate questions:
- Municipal zoning: The local code may treat front, side, rear, corner, and double-frontage yards differently.
- Recorded documents: A deed, plat, or restriction may describe boundaries, access rights, and easements that aren't visible from the lawn.
- HOA standards: An association can impose material, color, placement, and design rules that are stricter than the public code.
- Easements and rights-of-way: Drainage, utilities, access, and street frontage can limit construction even when the neighbor's boundary is clear.
Nashville provides a useful illustration of why a single national answer doesn't work. Its rules require solid fences to sit 10 feet from the street frontage property line, while open fences such as chain link or wrought iron may reach 72 inches within that same front setback. Nashville also states that there is no distance requirement from a neighboring property line, showing how sharply front frontage can differ from side and rear boundaries. Nashville's fence requirements demonstrate the layered nature of the question.
The practical workflow is simple: verify the line, identify the yard zone, check restrictions, review easements, and only then mark post locations. Homeowners researching how to find property lines for a fence should start with documents and survey evidence, not the location of a neighbor's fence.
Confirming the Legal Lot Lines Before You Build
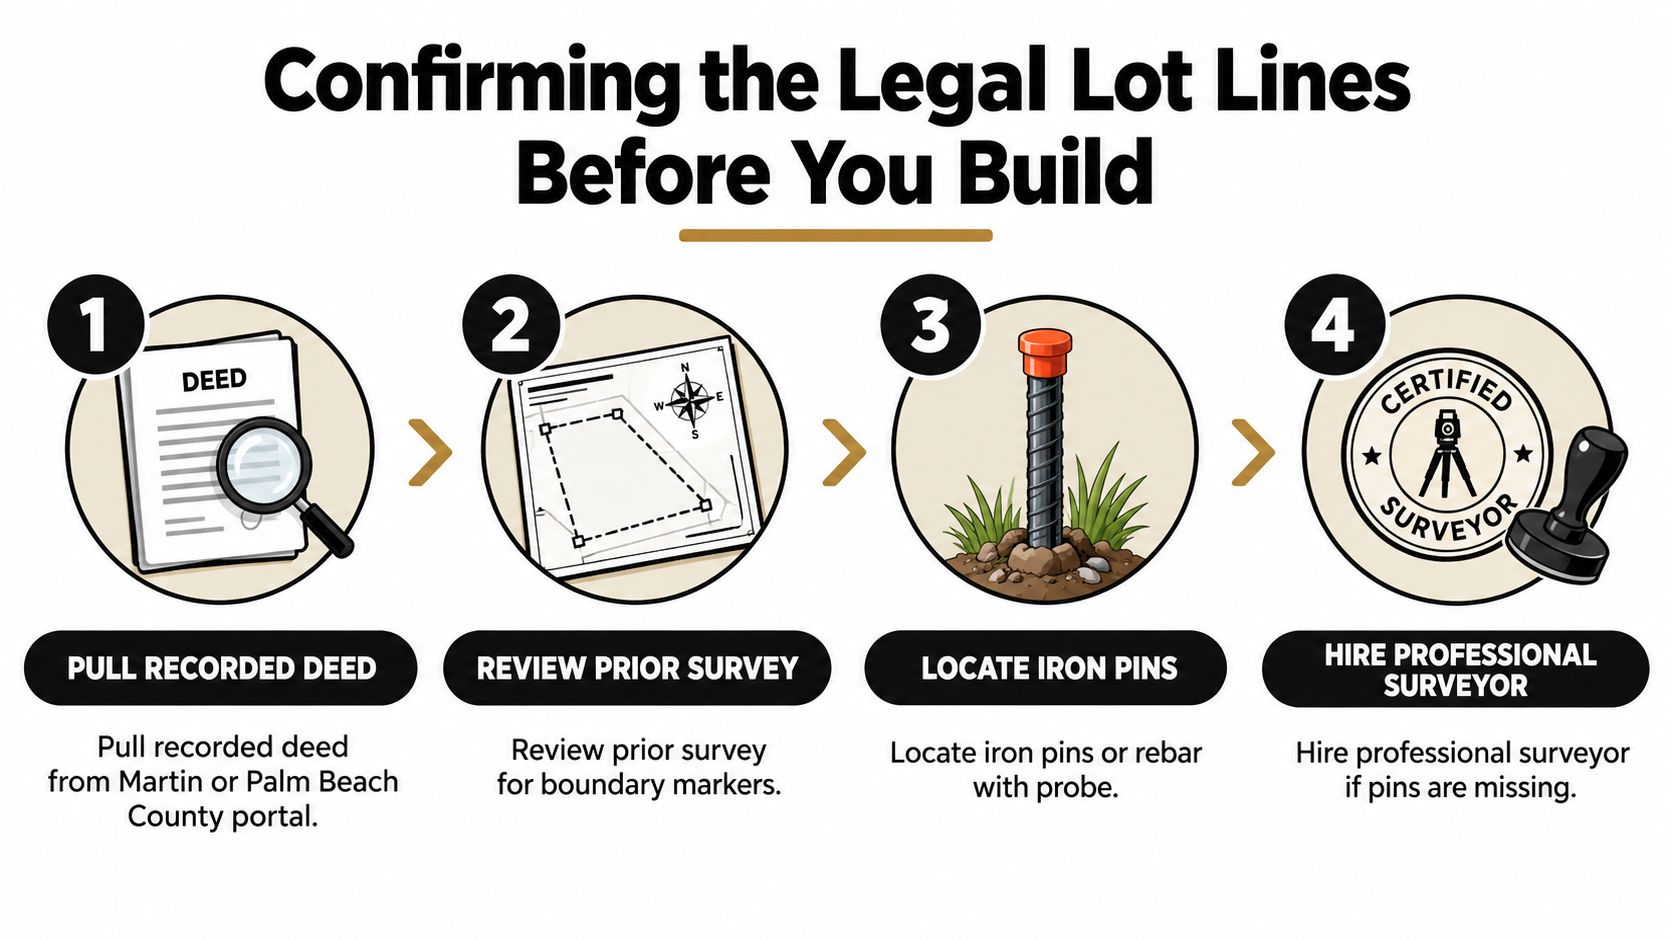
The fence line should be established before a crew brings in posts, concrete, or equipment. A property owner in Martin or Palm Beach County can begin by collecting the recorded deed and any prior survey available through the applicable county property records or Property Appraiser resources. Those records may show the legal description, lot dimensions, recorded plat references, and easements of record.
An online parcel map helps with orientation, but it isn't a boundary survey. Aerial imagery, tax-map lines, landscaping edges, and sidewalks can appear precise while failing to identify the legal line. The same caution applies to an old fence. It shows where someone installed a fence, not necessarily where the parcel ends.
A reliable boundary review
Pull the recorded documents. The deed identifies the legal description. The recorded plat can show lot geometry, adjacent rights-of-way, and easement notes that affect placement.
Find the prior survey. A closing file may contain a boundary survey or improvement survey. It can provide useful evidence, but the survey should be reviewed for changes, missing markers, additions, and signs that the ground conditions no longer match the drawing.
Locate the corner markers. Property corners are often marked by iron rods or rebar set near grade. A metal detector or probe may help locate a buried marker, but a painted mark, visible stake, curb, hedge, or old fence isn't a substitute for a licensed surveyor's determination.
Order professional help when evidence conflicts. A licensed Florida surveyor should be involved when pins are missing, disturbed, covered, disputed, or inconsistent with the deed and plat. The need becomes especially clear when a fence is planned close to a line or when the lot sits in a platted subdivision where measurements depend on the recorded line rather than the existing fence.
Documents to keep together
Before requesting a fence quote, the property owner should assemble the deed, recorded plat, prior survey, HOA guidelines, architectural approval requirements, and any documents identifying drainage or utility easements. A site plan showing the proposed fence, gates, dimensions, materials, and relationship to the lot lines gives the contractor something verifiable to price and review.
Ohio illustrates how specific a local rule can become. Cuyahoga Heights requires a surveyed drawing before a fence is placed within 3 feet or less of the lot lines, subject to a narrow waiver situation involving an exact replacement and written adjacent-owner consent. The rule also addresses materials and maintenance access. The cited municipal fence regulation shows why a survey requirement can be tied to more than distance alone.
How Setback and Height Rules Change by Yard Zone
Fence rules usually become stricter as a fence approaches a street. A rear boundary shared with another property may be treated differently from a front property line, a side street yard, or a corner lot with two public frontages. The fence type matters too. A transparent aluminum or chain-link fence may qualify under a different standard from a solid vinyl or wood privacy fence.
That distinction is more useful than memorizing a single setback number. A six-foot privacy panel that works along an interior rear boundary may fail in a front yard because the code limits height, requires openness, or measures placement from a street-facing line. The measurement normally starts at the legal property line or defined right-of-way boundary, not automatically at the curb, sidewalk, or edge of pavement.
A practical comparison
| Yard Zone | Typical Max Height | Typical Setback Rule | Common Restrictions |
|---|---|---|---|
| Front yard | Varies by local code | Often more restrictive near street frontage | Solid materials, visibility, and frontage rules |
| Interior side yard | Varies by local code | May allow placement on or near a shared line | Easements, maintenance access, HOA design standards |
| Rear yard | Varies by local code | May allow placement on or near a shared line | Drainage, utility access, pool safety, recorded restrictions |
| Corner or double-frontage yard | Varies by local code | Street-facing sides may receive front-yard treatment | Sight visibility, open construction, right-of-way limits |
Oswego, Oregon provides a clear example of this pattern. It states that no setback is required from property lines along shared property lines, but a fence within 10 feet of a property line abutting a street or qualifying access easement may be limited to 4 feet in height. Its standard fence or wall combination may reach 6 feet. Oswego's fence document shows why the yard context matters more than a generic answer.
Blaine, Minnesota shows another trade-off. A front-yard fence at the property line may be 4 feet high, while a fence set back at least 1 foot may reach 6 feet. Blaine's fence rules demonstrate that moving a fence slightly inward can change the permitted height.
Local Treasure Coast codes and HOA covenants must be checked for the specific parcel. An HOA may require a side-yard fence to sit several feet inside the line even where public zoning would allow closer placement. That private restriction can prevent approval, so the approved yard zone and governing documents should be identified before the fence style is selected.
Working With Your HOA and Local Building Department
HOA approval and public permitting are separate gates. Passing one doesn't automatically satisfy the other. A subdivision's architectural committee may care about color, finish, post design, fence orientation, landscaping, and the relationship to neighboring homes, while the building department focuses on zoning, safety, property placement, and construction requirements.
The clean sequence is HOA review first, public permit review second, installation third. Submitting a county or city application before the association has approved the design can create conflicting plans. Installing after HOA approval but before the public permit can create a different problem if a code officer later finds that the fence occupies a prohibited zone.
Prepare one consistent plan
The architectural package should identify the fence height, material, color, gate locations, proposed line, and relationship to the lot boundaries. A marked survey or site plan is stronger than a description such as “along the existing fence.” Neighbor signatures may be required by particular covenants, but they shouldn't be treated as proof that the fence is legally located.
Once the HOA issues written approval, the property owner should retain the approval with the site plan and product information. The public application should use the same dimensions and placement. Changing from aluminum to solid vinyl, moving the fence toward the street, or adding a gate after approval can trigger another review.
Practical rule: Approval should follow the proposed fence, not an informal sketch that changes when the installer arrives.
Treasure Coast projects can involve Martin County, Palm Beach County, or a municipal portal such as Stuart, Jupiter, or Palm Beach Gardens. The responsible jurisdiction should be confirmed from the property address before filing. Requirements differ, and a city parcel shouldn't be assumed to follow the county's process just because it sits within the county.
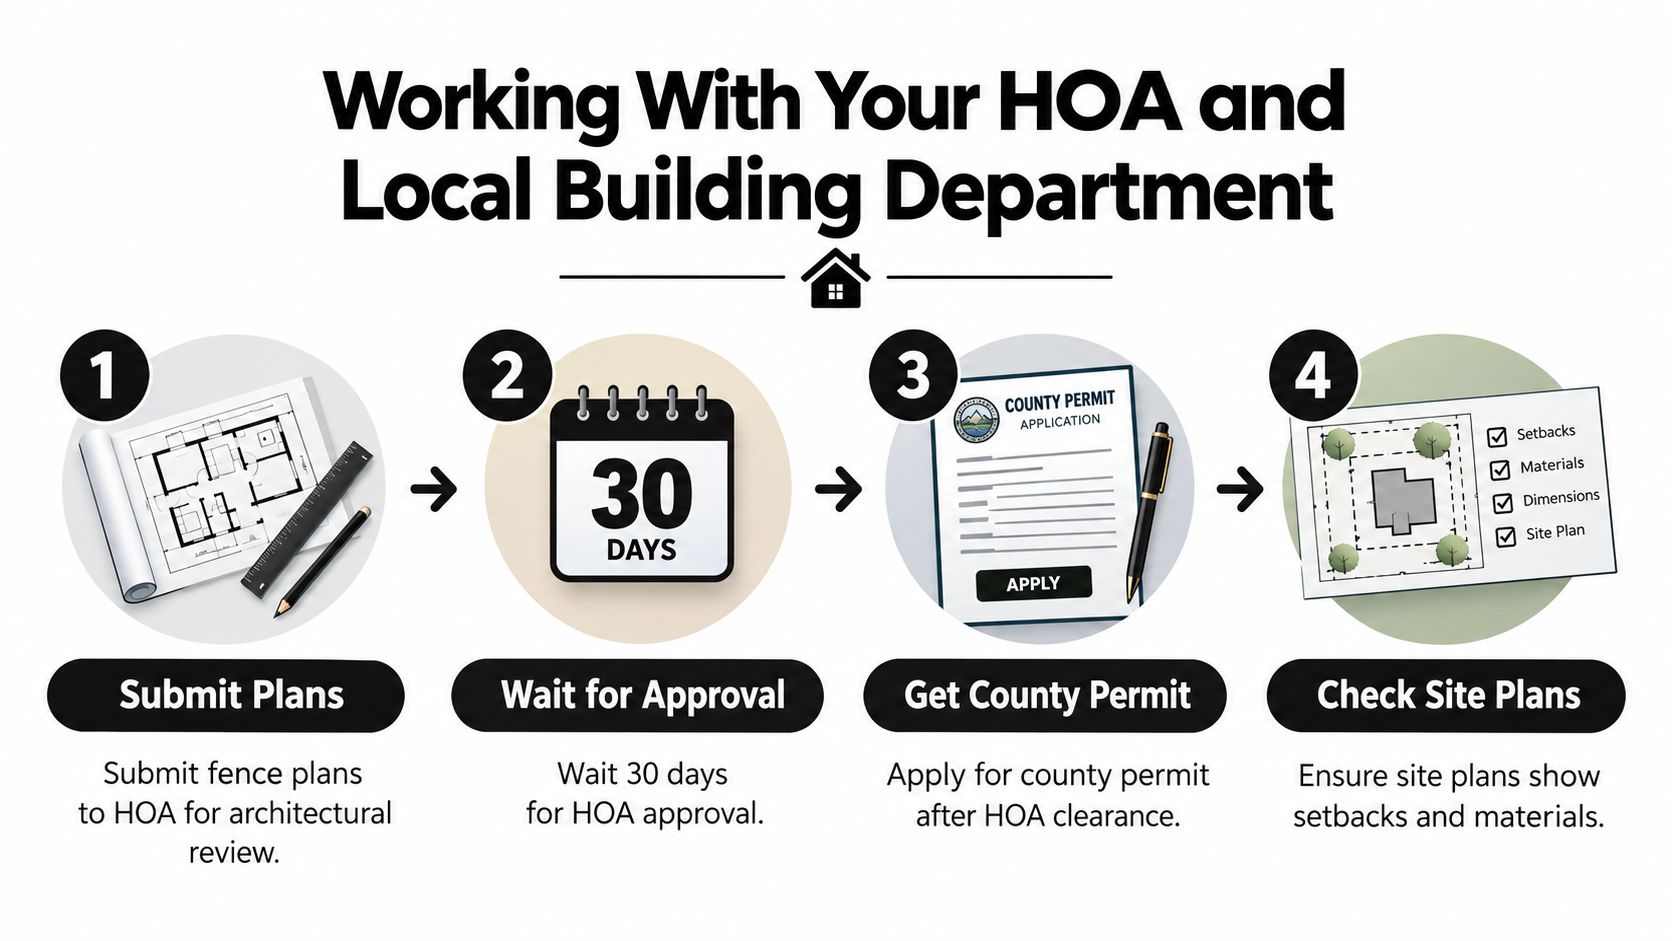
The contractor's packet should include the approved site plan, survey evidence, HOA decision, product specifications, and any required utility or easement documentation. Keeping those records available helps the installer build from the approved layout rather than relying on a conversation held in the driveway.
Why the Survey Matters More Than the Setback
The most expensive mistake is often not choosing the wrong setback. It's building on the wrong parcel. A fence can satisfy a zoning distance and still be an encroachment if its posts, footings, or panels cross onto the neighbor's land.
An old fence doesn't establish ownership. Neither does a hedge, a row of palms, a mowed edge, or a neighbor's confidence about where the boundary runs. A recorded survey and the underlying deed and plat evidence provide the basis for determining the line.
Close placement needs proof
Boundary fences are commonly recognized as partition fences when they sit directly on the division line. Ohio defines a partition or line fence as a fence placed directly on the division line between adjacent properties, and boundary fences are often treated as shared for maintenance and cost purposes. Portland's residential fence guidance also reflects the broader permitting principle that local rules, easements, and approvals still control even when a boundary placement may be possible.
A survey also clarifies ownership when the proposed fence is deliberately offset. If the fence sits entirely on one owner's side, it is generally easier to identify who controls maintenance and replacement. If it straddles the line, a written agreement can prevent later arguments about access, repairs, and removal.
The survey should be recent enough to reflect current conditions and should be walked with the installer before layout. Boundary pins can be marked visibly, and the proposed fence can be staked or painted so adjoining owners see the intended position before excavation begins. A small change at that stage is far less disruptive than moving completed footings.
For professional boundary support, property owners can review the survey and property-line services available for fence planning. The key principle remains independent of the contractor: the setback tells the reviewer how far the fence must sit from a regulated line, while the survey identifies the line itself.
Easements and Utility Locates That Override Setback
A fence can be correctly positioned relative to a neighbor and still conflict with an easement. Recorded drainage, utility, access, and right-of-way areas may occupy land that belongs to the homeowner but remains available for another party's use. A fence across such an area can obstruct maintenance or future access.
The plat and survey should be checked for dashed lines, labels, widths, and notes describing drainage, water, sewer, power, or access rights. Public-right-of-way placement deserves separate attention. Bellevue's guidance distinguishes property-line placement from public-right-of-way placement, reinforcing that a fence can be acceptable relative to a neighbor yet prohibited if it intrudes into the street or protected public area. Bellevue's fence requirements offer a useful example of that distinction.
Easement decisions should happen early
| Easement Type | Fence Allowed? | Workaround |
|---|---|---|
| Drainage easement | Only if the governing authority permits it | Shift the fence outside the easement or obtain written authorization |
| Utility easement | Often restricted or subject to removal access | Move the line, preserve access, or seek written approval |
| Access easement | May interfere with travel or maintenance | Gate the affected segment or relocate the fence |
| Public right-of-way | Not treated like ordinary private yard area | Confirm the right-of-way boundary and keep construction outside it |
Before digging, the property owner should request a utility locate through Sunshine 811 or the applicable state system. Utility marking identifies buried facilities, but it doesn't replace a survey or reveal every private line. A pool-light conduit, irrigation system, private water line, or outdoor lighting circuit may require separate investigation.
The utility marking color guide can help property owners understand field markings before layout begins. Still, the crew should compare the marks with the approved plan and easement information. A post location that appears clear at ground level may conflict with a recorded corridor below or beside the proposed line.
A clean setback measurement doesn't authorize construction through someone else's access rights.
Final Checklist Before the First Post Hole Goes In
A fence installation should reach the crew with the major uncertainties already resolved. The property owner should have the legal documents, boundary evidence, approvals, utility information, and final layout in one project file. That file protects the homeowner, the installer, and the adjoining owners when questions arise.
Documents and field checks
- Boundary records: Collect the recorded deed, plat, and prior survey from the relevant Martin or Palm Beach County resources.
- Corner evidence: Locate iron rods or rebar, and engage a licensed surveyor if markers are missing, disturbed, or inconsistent with the documents.
- Proposed layout: Mark the fence with stakes, tape, or paint early enough for the homeowner and neighbors to review the placement.
- HOA approval: Submit the architectural package with the site plan, fence specifications, color, height, and any required neighbor documentation.
- Public permit: File through the correct county or municipal portal and keep the approved plan available for the installation and inspection.
- Utility locate: Request the 811 ticket before excavation and compare field markings with the survey, easement notes, and proposed post locations.
- Neighbor notice: Share the layout in writing with adjoining owners, especially where the fence follows or approaches a shared boundary.
The final review should identify whether the fence is in a front, side, rear, corner, side-street, or double-frontage zone. The approved code section and site plan should control the measurement. The crew shouldn't move the fence toward a sidewalk, curb, hedge, or old fence just because that line looks more convenient.
On installation day, each post should land inside the approved parcel and outside restricted easements unless written authorization says otherwise. The permit card and approved documents should remain available for inspection. Pool fencing, gate hardware, drainage conditions, and coastal materials may add separate requirements that belong in the same pre-install review.
The answer to how close to the property line can a fence be built is therefore a documented placement decision, not a tape-measure guess. The legal line, yard zone, restrictions, easements, and approved plan all need to agree before concrete is mixed.
AlliedFenceAndGate.com™ helps Treasure Coast property owners plan fence projects around surveys, setbacks, easements, HOA requirements, utility locates, permits, and inspections. For a documented layout and a fence plan suited to a Martin County or Palm Beach County property, visit AlliedFenceAndGate.com™.
Related Fencing Services
Need a fence or gate on the Treasure Coast?
Licensed, insured, and bonded. Free estimates across Martin, St. Lucie, Indian River & Palm Beach counties.
Call (772) 530-3127